Commercial Spaces.
Built for Business.
Integrated design, building materials, custom furniture and engineering solutions for retail stores, shopping malls, restaurants and mixed-use commercial developments.
Spaces That Connect
People & Business.
Every successful commercial space combines visual appeal, efficient layouts, durable materials and a strong customer experience.
VIGOHOME helps overseas developers and business owners coordinate commercial interiors, building materials, custom furniture, engineering support and project delivery through one integrated service.
Solutions for Every Commercial Space
From individual retail stores to large commercial developments.
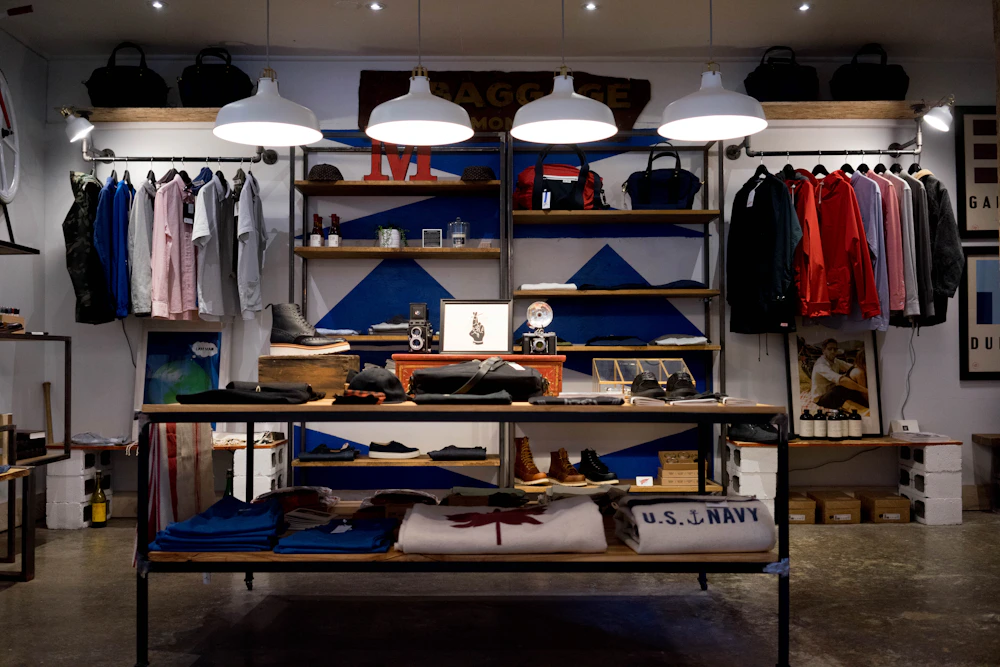
Retail Stores
Fashion boutiques, specialty stores, flagship shops and branded retail interiors.

Shopping Malls
Shopping centers, retail galleries, public circulation areas and shared facilities.

Restaurants & Cafés
Restaurants, coffee shops, dining spaces and food-service environments.

Showrooms & Galleries
Product showrooms, brand experience centers and exhibition interiors.
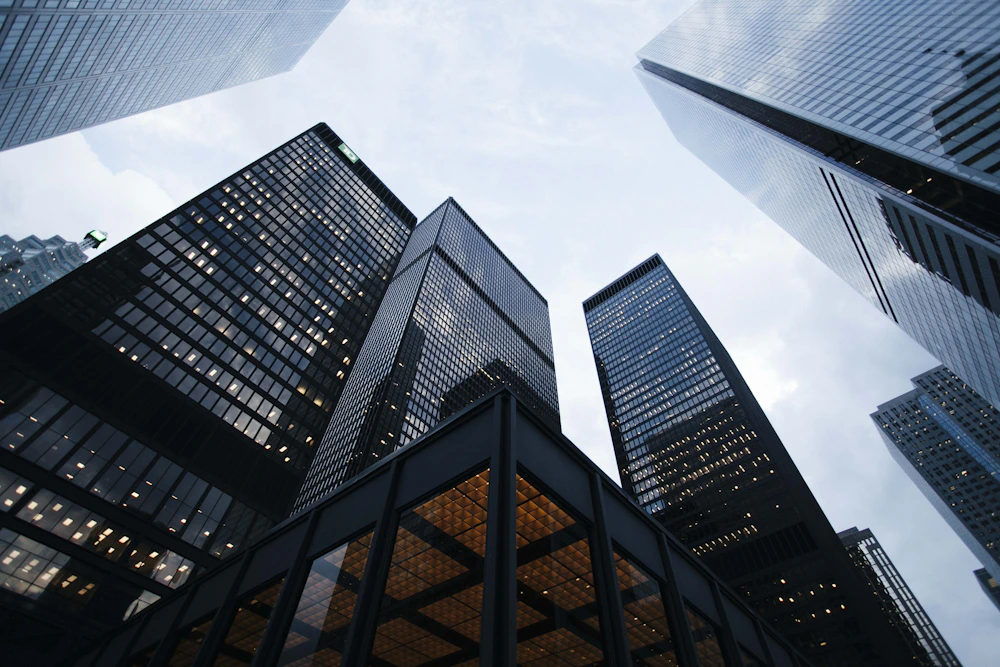
Mixed-Use Developments
Commercial complexes combining retail, business and other functions.

Entertainment & Leisure
Entertainment venues, leisure spaces and customer experience facilities.
One Partner.
Complete Commercial Solutions.
From space planning and design to materials, customized furniture and international delivery, we help coordinate the essential elements of your commercial project.
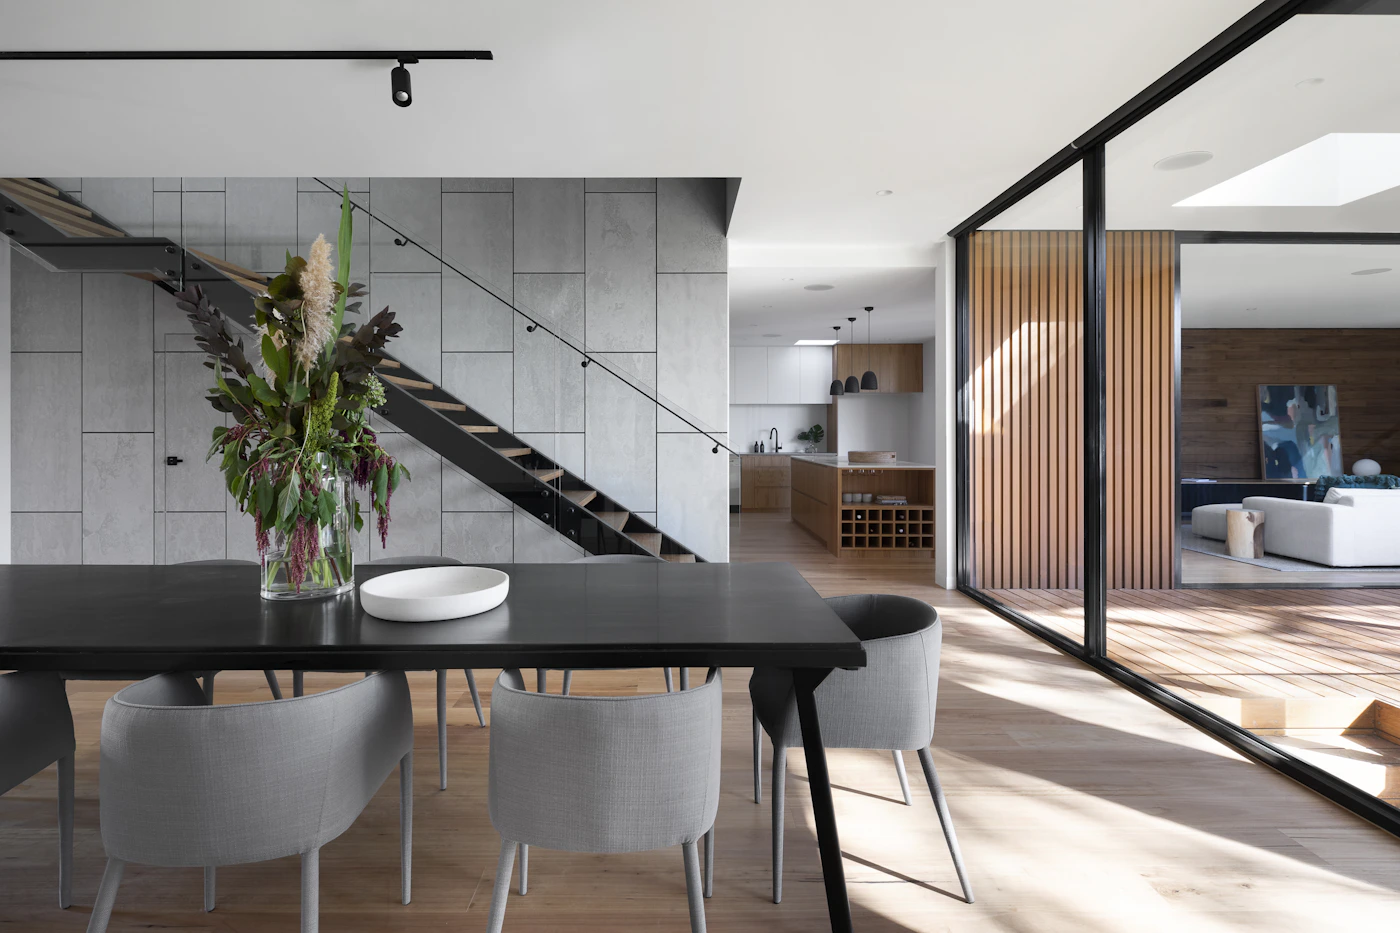
Materials That Bring Commercial Spaces to Life
Integrated material and product selection for functional, durable and attractive commercial environments.

Tiles & Stone
Porcelain tiles, marble, sintered stone and flooring.
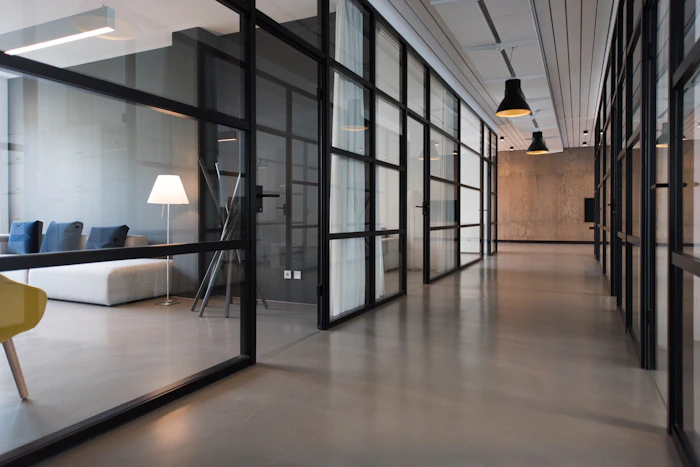
Glass & Metal
Glass partitions, metal finishes and architectural details.

Wall & Ceiling
Decorative panels, ceilings and acoustic materials.

Doors & Windows
Entrance systems, glazing and commercial doors.
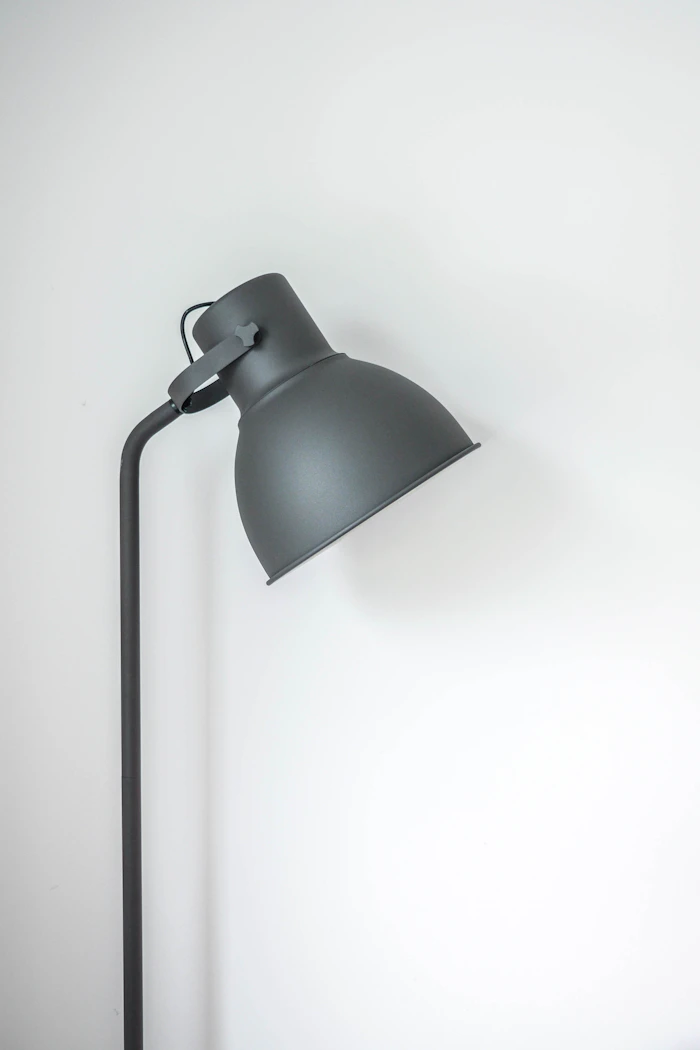
Commercial Lighting
Architectural lighting, decorative fixtures and controls.
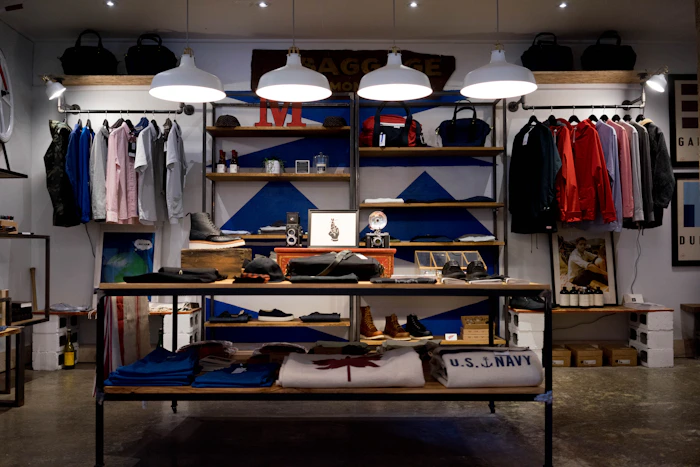
Custom Fixtures
Display counters, shelving, cabinetry and furniture.

Better Spaces.
Better Experiences.
Thoughtful commercial design supports customer flow, brand identity and long-term operational needs.
Customer Flow
Clear circulation and efficient layouts.
Brand Experience
Spaces that express your brand identity.
Durable Materials
Finishes selected for commercial use.
Space Efficiency
Practical planning for every square meter.
Lighting Atmosphere
Lighting that enhances products and spaces.
Long-Term Maintenance
Material choices that consider daily operations.
From Concept to Completion
A coordinated approach for overseas commercial building and interior projects.
Consultation
Confirm project scope, location, drawings and requirements.
Space Planning
Review layouts and prepare design concepts.
Material Selection
Confirm finishes, products and specifications.
Production & QC
Coordinate manufacturing and quality inspection.
Global Shipping
Arrange packaging and international logistics.
Installation Support
Provide technical guidance and project coordination.
Spaces That Create Lasting Impressions
Explore different styles and commercial environments for your next project.


Reference images are used for design inspiration and do not represent completed VIGOHOME projects.
Let's Bring Your Commercial Vision to Life.
Planning a retail store, shopping mall, restaurant or mixed-use development? Share your floor plans, project location and material requirements with our team.
CONTACT OUR TEAM →